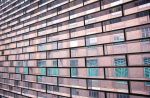
The redevelopment of 50 Hudson Street has added a distinctive new presence to Tribeca’s commercial property landscape. The completed six-story building combines commercial condominium space for boutique offices with a luxury residential penthouse.
Its defining feature is a glass-brick façade designed by the late architect and designer Thierry Despont. The exterior gives the mixed-use property a luminous identity while setting it apart from the masonry, cast-iron and contemporary glass buildings that shape the surrounding neighborhood.
A design-led mixed-use asset
The project illustrates how smaller-scale redevelopment can use architecture to differentiate commercial space in a competitive downtown market. Rather than relying on a conventional office frontage, 50 Hudson pairs its boutique-office positioning with a highly visible design element intended to make the building recognizable from the street.
For prospective commercial buyers and tenants, the project offers an example of how design distinction can be built into condominium office inventory. The penthouse component also reinforces the continued appeal of mixed-use development in Tribeca, where residential and business uses frequently share tightly constrained sites.
Further details on the project were reported by Commercial Observer.


